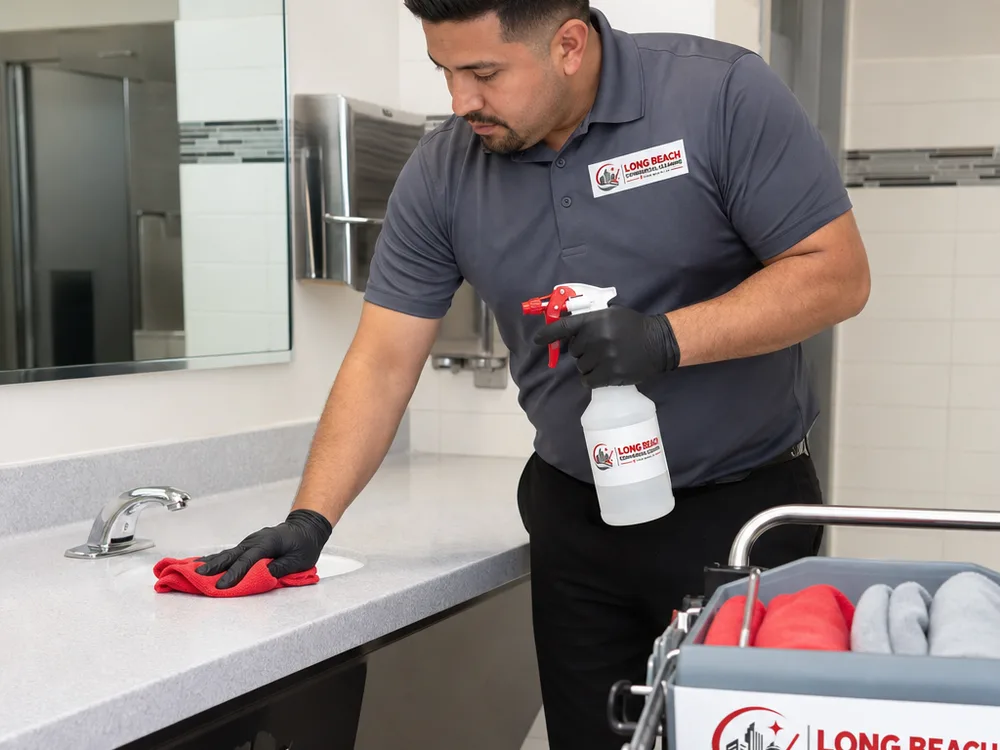
Restroom detail and buildup
A detailed restroom project can address fixtures, partitions, sinks, mirrors, dispensers, lower walls, corners, and floors where routine service has not kept pace. Our inspection identifies the condition and access needed so the scope reflects the actual work involved.
Breakroom and kitchen detailing
Breakrooms collect residue around sinks, tables, appliance exteriors, cabinet fronts, and floor edges. A deep-cleaning plan identifies those surfaces individually and separates them from any equipment interiors or areas that are not included without prior agreement.
Baseboards, edges, and ledges
Dust and soil often build up where daily tools do not reach: baseboards, corners, accessible ledges, door frames, and wall edges. These details can change how clean a room looks, especially after the larger surfaces have been maintained.
High and low dust removal
Accessible vents, high ledges, lower walls, and other neglected surfaces can be added when the site conditions permit. The scope states reach limits and access requirements in advance, rather than assuming all elevated areas can be completed during a standard project.
Floors after heavy use
Detailed floor work can address corners, traffic edges, and buildup left behind by routine upkeep. If the condition calls for specialized Floor Care Services or machine work, that need is identified as a separate method instead of folded into a general deep-cleaning promise.