
Dining-area presentation
Seating zones, accessible ledges, floors, and guest-facing touchpoints can be assigned to a recurring checklist. The frequency follows traffic, spill exposure, and the windows when the room can be serviced.
Serving Long Beach, California & surrounding areas
Mon–Fri 8am–6pm · Sat 9am–2pm
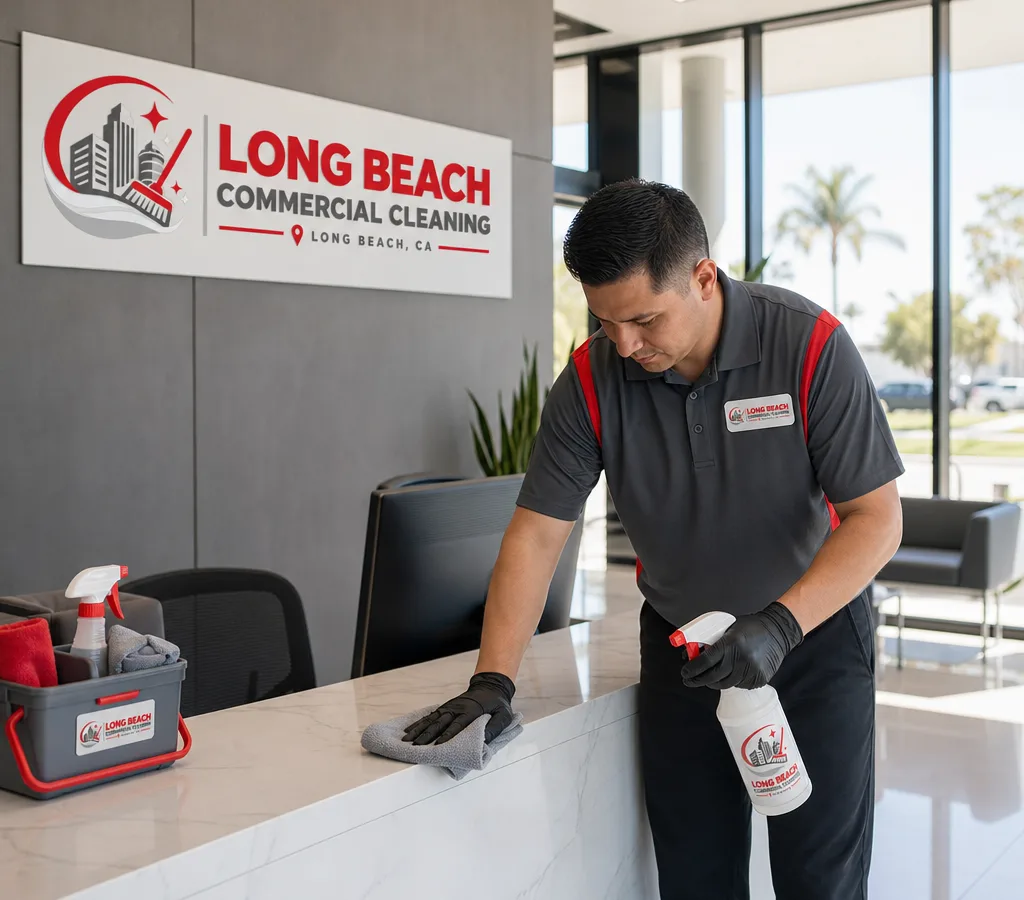
Restaurant Cleaning · Long Beach
Keep dining areas, guest touchpoints, restrooms, and entries ready around the pace of service. Restaurant cleaning is planned around turnover, opening work, and the conditions your team sees between shifts.
DINING SPACE STANDARDS
Dining rooms need an orderly presentation before guests arrive, but the spaces also have to recover after busy periods. Tables, chairs, floors, ledges, and accessible touchpoints are reviewed as parts of the same guest experience.
Guest restrooms can shape a visit as much as the dining area. Fixtures, dispensers, mirrors, partitions, and floors need a written routine that accounts for peak periods and available supplies.
Entry glass and host areas show marks quickly when people are arriving and leaving throughout the day. The plan identifies those high-visibility points instead of treating them as incidental extras.
Back-of-house support rooms require their own access and timing discussion. Keeping them separate from dining-room work makes the scope easier to schedule around active staff routines.
Request a CallbackGUEST-FACING AREAS
Restaurants carry visible soil differently from other commercial spaces. Foot traffic, guest contact, spills, and changing service periods make timing as important as the task itself.
Seating zones, accessible ledges, floors, and guest-facing touchpoints can be assigned to a recurring checklist. The frequency follows traffic, spill exposure, and the windows when the room can be serviced.
Restroom tasks can cover fixtures, mirrors, partitions, dispensers, waste, and floors. A written supply procedure helps align cleaning with the products stored at the location.
The entrance, door glass, handles, and waiting area receive focused attention because they set the condition guests notice first. For dining operations, the scope records the surfaces and timing that apply.
Employee break areas, support restrooms, and accessible common spaces can be included as separate zones. That distinction prevents guest-area priorities from obscuring staff needs.
Routine floor work is matched to dining traffic and visible soil. If machine work or a detailed floor project is needed, it is identified separately from regular maintenance.
SERVICE WINDOW PLANNING
Restaurant cleaning is organized around a building type and its service rhythm. Janitorial Services can supply a broader recurring program when the property also includes offices, shared corridors, or other commercial zones.
Floor Care Services addresses material-specific work when dining-room floors need more than routine upkeep. Keeping that work distinct makes the restaurant schedule clearer about method, access, and downtime.
For dining operations, deep Cleaning Services can reset accumulated detail work before a regular restaurant plan begins. It is a project for buildup, while restaurant cleaning maintains the areas that need repeat attention.
Window Cleaning Services focuses on glass beyond the daily entry wipe-down. That separate service can be scheduled when exterior or interior glass needs dedicated access and a defined work area.
Request a Callback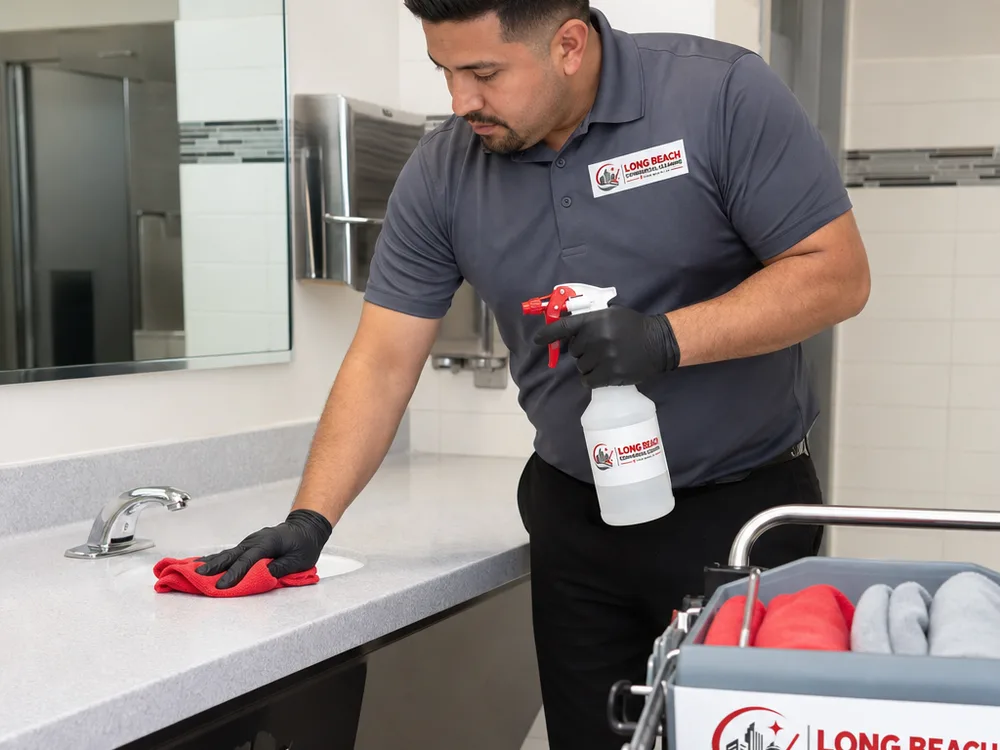
SERVICE WINDOW PLANNING PROCESS
A useful restaurant scope separates front-of-house appearance, staff areas, restrooms, and entry conditions. Each zone receives work at a cadence that matches how it is used.
Request a CallbackThe walkthrough identifies opening, closing, turnover, and lower-traffic windows. Those operating patterns determine when each dining, restroom, and entry task can happen.
Guest areas, support rooms, restrooms, and entries are listed separately. The resulting scope assigns practical tasks to each space rather than using a single catchall description.
Entry procedures, supplies, disposal, and contact instructions are recorded before work begins. Clear instructions help service fit around staff activity without unnecessary interruptions.
The agreed checklist is scheduled for the windows that support the restaurant's operating routine. Any task that needs a longer closure or different method is planned separately.
Menu changes, events, seasonal volume, or adjusted hours can alter the workload. The written plan can be updated when the building's use changes.
RESTAURANT BUDGET QUESTIONS
Restaurant facilities on a recurring plan may fall within about $200 to $900+ per month for a smaller space on a light schedule. Larger dining operations or more frequent work commonly fit the $1,200 to $4,500+ monthly range, depending on scope.
Per-visit estimates can also use a range of roughly $0.15 to $0.35 per square foot, depending on the included rooms, operating window, restroom load, and floor condition. A walkthrough leads to a written scope before pricing is finalized.
Request a CallbackRESTAURANT CLEANING DETAILS
A useful restaurant scope separates front-of-house appearance, staff areas, restrooms, and entry conditions. Each zone receives work at a cadence that matches how it is used. For dining operations, the questions below explain how the scope is formed before work is scheduled.
Dining rooms, guest restrooms, entries, host areas, and floors often drive the recurring plan because guests use and see them continuously. For dining operations, the walkthrough identifies the room-by-room frequency that fits your service periods.
Cleaning can be planned around opening, closing, turnover, or other agreed access windows. The schedule is set after reviewing staff activity, entry instructions, and the time required for included areas.
Staff rooms, support restrooms, and accessible common areas can be listed in the scope. Each area is described separately so the work remains clear alongside guest-facing priorities.
The checklist can cover fixtures, mirrors, partitions, dispensers, waste, and floors at the agreed frequency. For dining operations, supply locations and restocking responsibilities are confirmed during planning.
Square footage, cleaning frequency, dining-room layout, restroom use, floor condition, service hours, and access all influence price. The walkthrough confirms those work drivers before the scope is priced.
A detailed project is useful when buildup, neglected edges, or room conditions exceed a recurring visit. It can establish a cleaner baseline before ongoing restaurant service begins.
READY FOR THE NEXT SHIFT
Send through your service hours, the condition the dining room needs to be in before doors open, and how back-of-house access works. A walkthrough settles the zones and a written scope follows.
Request a quote
Send the building type, the rooms involved, and your access window. We reply with a written scope and the price.